 QQQuite a bit has been happening on the house in the past few weeks to finish the upper roof and do some refining of the walls.uiDon, Juan (Engineer/Architect) and Carlos (Construction Manager) are leaning on the upstairs Terraza wall having what I am sure is a very interesting conversation. This wall ended up being a bit higher than we had visioned not realizing the roof of the Corridor would need to be attached . No matter how hard you try to imagine what your house will look like when looking at the paper designs, there are always a few unexpected surprises! This surprise is not a plus for viewing while sitting in a chair, but a real advantage during the windy times. Sorry for the underlining but the blog page is not being cooperative today! :) Not (ConQ
This photo shows the different scaffolding used to work on our house.
 Don is checking out the coffee over the side of the hill.
  Before the metal roof is added to the wood beams, 2" x 2" strips are laid lengthwise on wooden supports. The metal roofing is then screwed to this wood support system.
This side of the corridor is not as far along. The concrete is just being poured around the beams. Notice the top of the orange tree! How's that for handy?

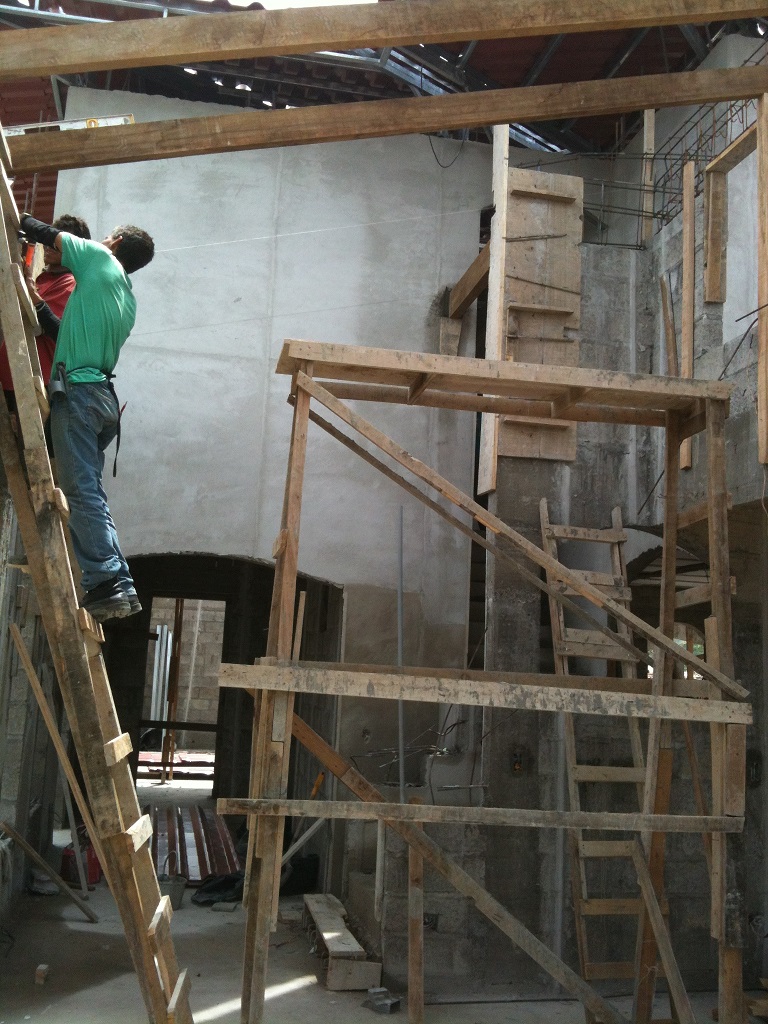
Finishing the walls is a huge job requiring lots of people, lots of scaffolding and a machine which sprays the Rapalleo (a finer concrete) onto the walls. Once the Rapalleo has been sprayed, the men use straight, 1x3" boards to screed off the excess concrete and making sure it is true and smooth.


As you can see here the men are up on the scaffolding with a long board screeding the excess concrete from the walls. The extra concrete is removed from the boards and reused. The Rapalleo is mixed by hand in wheel barrels.
 I'm pretty sure this large pile of Rapalleo is only a small donation towhat will be required to finish all the walls in our house.

These Bedroom window openings have been finished and shaped and are ready to be measured for the windows to be built. The style windows we are having built are similar to French Industrial. They are metal panes and measure approximately 20 mm x 40 mm. We have been working with a company near San Isidro since we first started this construction almost three years ago. Because the windows are not typical for this area, we have been doing a lot of explaining and discussing in order to get the windows we want.


A different view from the top of the stairs. Eventually, the roof will continue from the right side, over the stairs to the wall on the left.


Looking up the stairs!

The Corridors are getting covered with the metal roofing. The beams are now protected from the rain better and the look of things really changes!


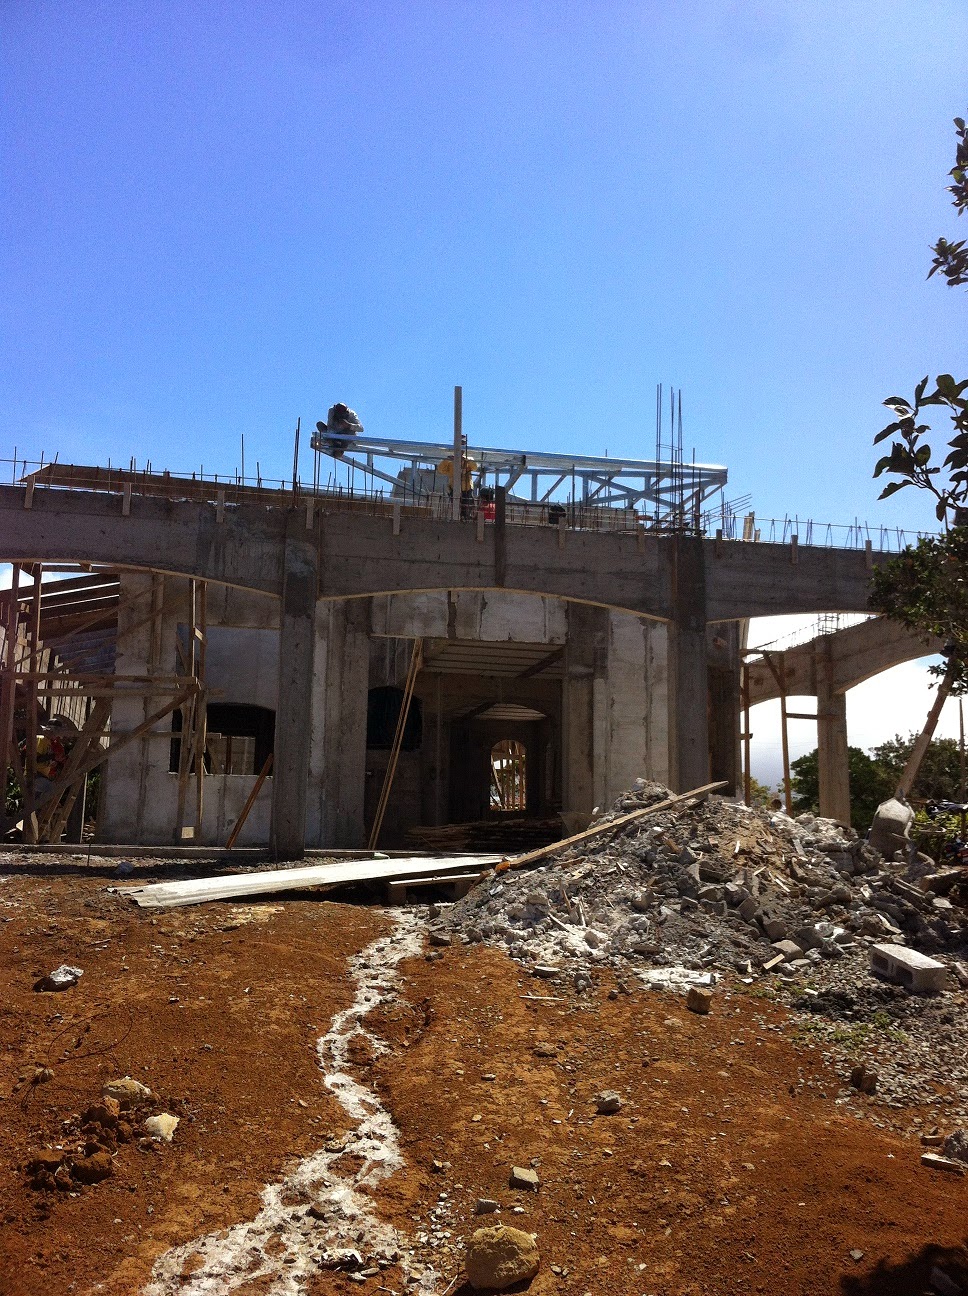
 Busy, busy and lots of scaffolding. The goal now is to finish all the outside work upstairs--roof, fascia, gutters, smoothing the concrete and painting. The reason for this is to prevent damage to the roof. Metal roofs do not like to have people walking on them, especially if the individuals are not very careful.
The upper floor on the outside is looking good!!

Ground level, not so good! But, coming along! We are amazed at all the "stuff" everywhere and look forward to when it is all gone and we have lots of beautiful flowers everywhere!


.JPG)




.JPG)


.JPG)
